Start of property details

Share this property:
3291 E Rosebay Circle
Arvada, CO 80005
FOR
SALE
$305,000
Active
2
Beds
2
Baths
1,011
Sqft
1982
Yr. Built
MLS# 2498440
Cumulative Days on Market: 324 · Includes prior listings · Currently listed since 10/17/25 · Data provided by the MLS.

Property Description

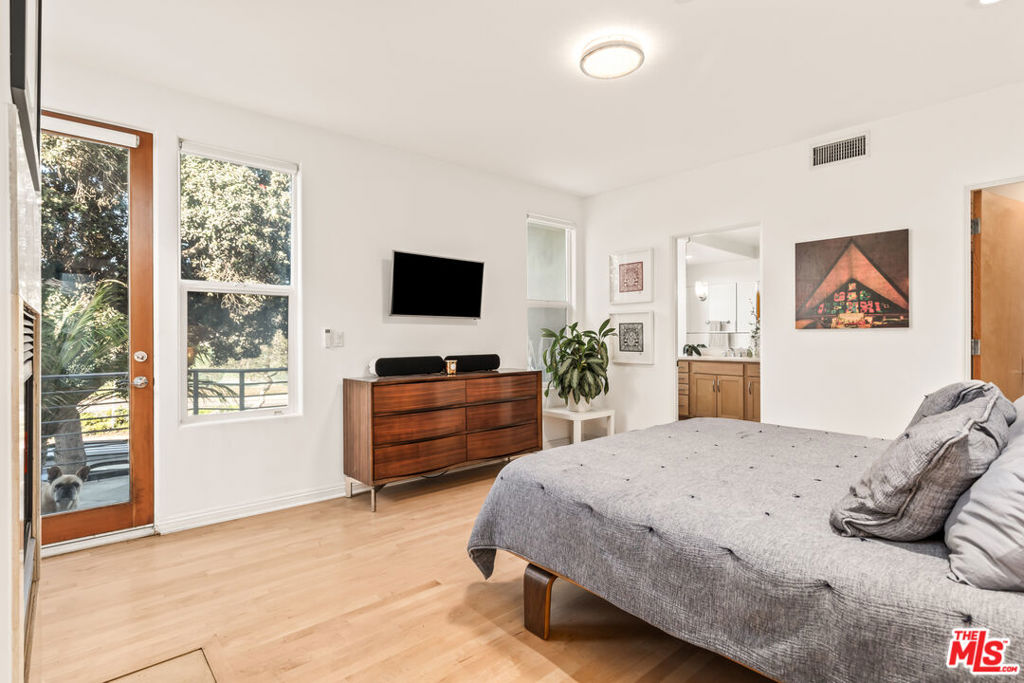
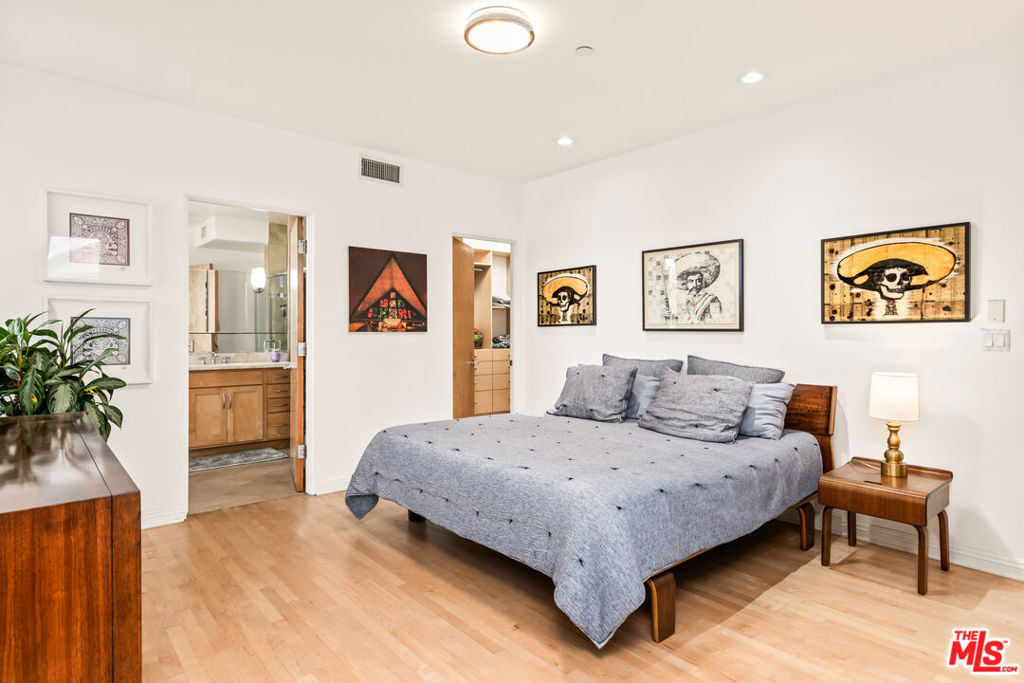
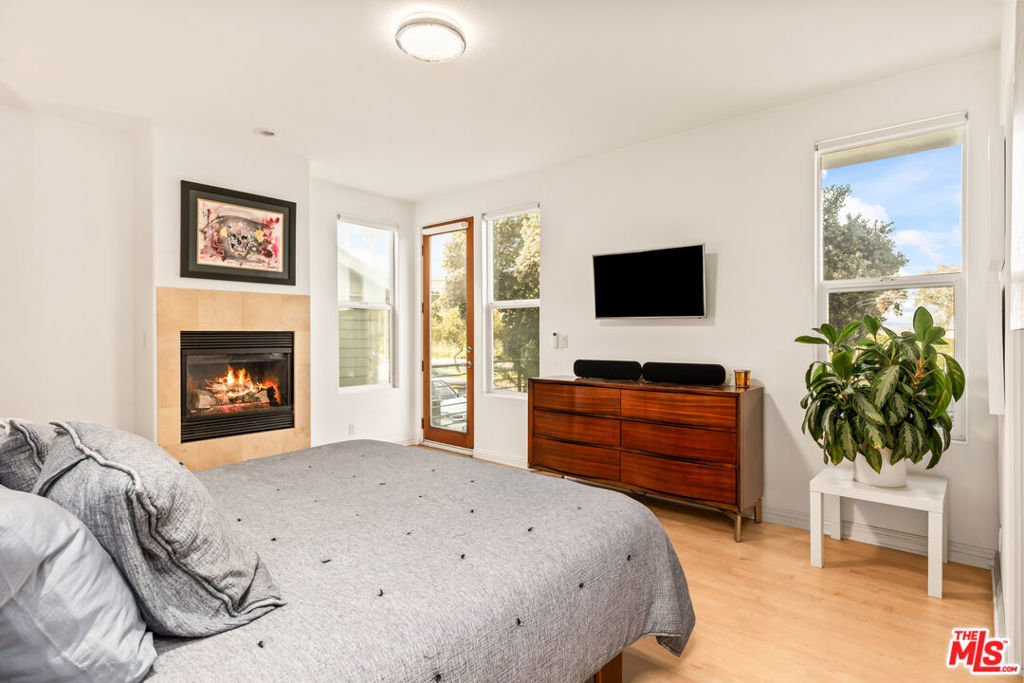
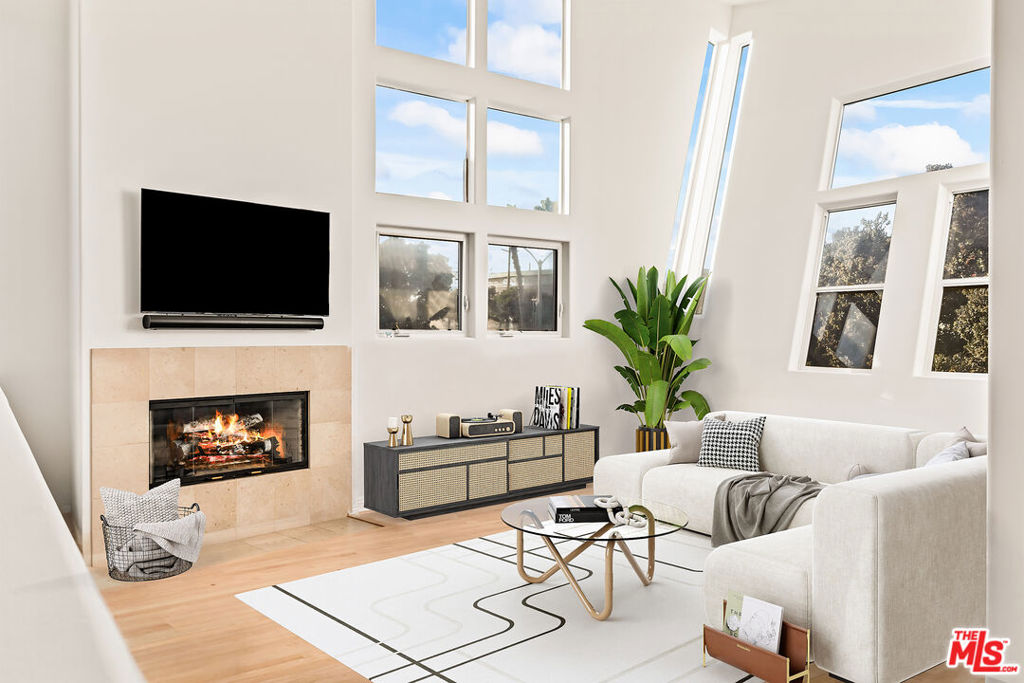
Welcome to this highly desirable and spacious 2-bedroom, 2-bathroom ground floor condo (no stairs) in the charming, well-established community of Mountain Vista Village. Fronting a private greenbelt and Little Dry Creek Tributary, this home is sure to impress you with its expansive open floor plan that seamlessly integrates the kitchen, breakfast bar, dining area, and family room, complemented by a private outdoor patio which is fenced and very dog friendly with room for grass or turf. Perfect for entertaining or unwinding by the cozy fireplace, the primary bedroom boasts a large walk-in closet, while the second bedroom on the opposite side of the home features wall-to-wall closets and is adjacent to it's own full bath. Recent updates include fresh paint, newer carpet, new LVP flooring, ceiling fans and all * updated stainless steel appliances / washer / dryer included. Embrace the Colorado lifestyle with a quick walk to Nottingham Park, Standley Lake, and many other nearby parks and trails. Community amenities include a heated outdoor swimming pool and tennis / pickleball courts. This beautiful move-in-ready home combines modern updates with tranquil surroundings, providing an ideal living experience in the heart of Mountain Vista Village. Enjoy an easy commute to Denver or Boulder, with light rail access just 3 miles away, and all the charm of Old Town Arvada nearby. Don't miss the opportunity to make this condo your new home!

Ask a Local Expert

Property Highlights

Property Type
Residential
Property Sub Type
Condominium
Bedrooms
2
Total Bathrooms
2
Living Area
1,011
Price / Sqft
$302
Year Built
1982
Condition
Updated/Remodeled

Location

City/Township
Arvada
Direction Faces
North
Subdivision
Mountain Vista Village
County
Jefferson

Property Details

Price
$305,000
Condition
Updated/Remodeled
Property Type
Residential
Property Sub Type
Condominium

Building

Structure Type
Low R
Levels
One
Total Area
1,011

Community

Local Schools

Elementary School
Weber
Middle School
Pomona
High School
Pomona
School District
Jeffe

Interior Features

Bedrooms and Bathrooms

Total Bathrooms
2
Bathrooms on Main Level
2
Full Bathrooms
2
Bedrooms
2
Bedrooms on Main Level
2

Rooms and Basement

Basement Features
Crawl Space

Area and Spaces

Living Area
1,011
Above Grade Finished Area
1,011
Number of Units
8

Appliances

Appliances
Dishwasher, Disposal, Dryer, Range, Range Hood, Refrigerator, Self Cleaning Oven, Washer

Interior Features

Interior Features
Ceiling Fan(s), Entrance Foyer, High Speed Internet, No Stairs, Open Floorplan, Primary Suite, Smoke Free, Walk-In Closet(s)
Flooring
Carpet, Laminate, Tile
Laundry Features
In Unit
Window Features
Window Coverings
Security Features
Carbon Monoxide Detector(s), Smoke Detector(s)
Electic
110V, 220 Volts
Fireplace Features
Family Room

Heating and Cooling

Heating Features
Forced Air
Fireplaces
1

Building Details

Construction

Year Built
1982
Foundations
Concrete Perimeter, Structural

Materials

Construction Materials
Stone, Wood Siding
Roof
Composition

Terms

Terms

Contingency
None
Ownership
Individual
Exclusions
Stagi
Special Conditions
None
Special Terms
1031 Exchange, Cash, Conventional, FHA, VA Loan
Financing Options
VA

Taxes

Tax

Tax (Annual)
$1,309

HOA

Has HOA
Yes
Association Fee
$424 Monthly
Association Ammenities
Clubhouse, Playground, Pool, Tennis Court(s)
Association Fee Includes
Reserves, Insurance, Maintenance Grounds, Maintenance Structure, Sewer, Snow Removal, Trash, Water

Heating, Cooling & Utilities

Cooling Features
None

Utilities

Utilities
Cable Available, Electricity Connected, Natural Gas Connected, Phone Available
Sewer
Public Sewer
Water Source
Public

Lot

Lot Features
Greenbelt, Near Public Transit

Exterior Features

Exterior Features
Private Yard
Patio And Porch Features
Covered, Patio
Fencing
Full

Parking

Total Parking Spaces
2
Listed by , RE/MAX Momentum
Listing Data last updated 09/07/2026 02:20 am
Get a Link to this Property: Copy To Clipboard
QR Code link to this property

Phone:
Connect with:

Payment Calculator

per month. fixed. % interest.
$
%
$
%
Principal & Interest
+ Home Insurance
+ Property Tax
+ HOA Fees
per month
Total interest paid over s will be:
All estimates and provided for informational purposes only. Actual amounts may vary. The output of the tool is not a loan offer or solicitation, nor is it financial or legal advice. Information, rates, programs and loan scenarios shown are for example only as of 7-Sep-2026 and are subject to change without notice. Interest rates provided by the St. Louis Federal Reserve Economic Data (FRED). All products are subject to credit and property approval. Not all products are available in all states or for all loan amounts. Other restrictions and limitations apply. Contact your preferred lender for the pricing associated with your specific transaction. Calculations are generated by Open Source mortgage calculation software tools using common mathematical formulas. All calculations should be independently verified.
Get Walk Score Content

Property History

Today
Property information last updated
324 days ago
Status Active. This is the date the listing was placed on market.
Cumulative Days on Market: 324 days (includes prior listings) · Currently listed since October 17, 2025. Data provided by the MLS.

Similar Properties

Reset password

Enter your email address and we will send you a link to change your password.
Powered by Estatik
error: Content is protected !!
Secret Link